
Floor deflection
Bouncy, sloped, or uneven floors may point to framing span, damaged members, inadequate supports, or changing bearing.
Below-floor systems / Crawl spaces
Crawl-space problems can involve structure, moisture, drainage, access, ventilation strategy, plumbing, and prior alterations at the same time. A useful plan identifies which system is responsible for which symptom.
Request a site evaluation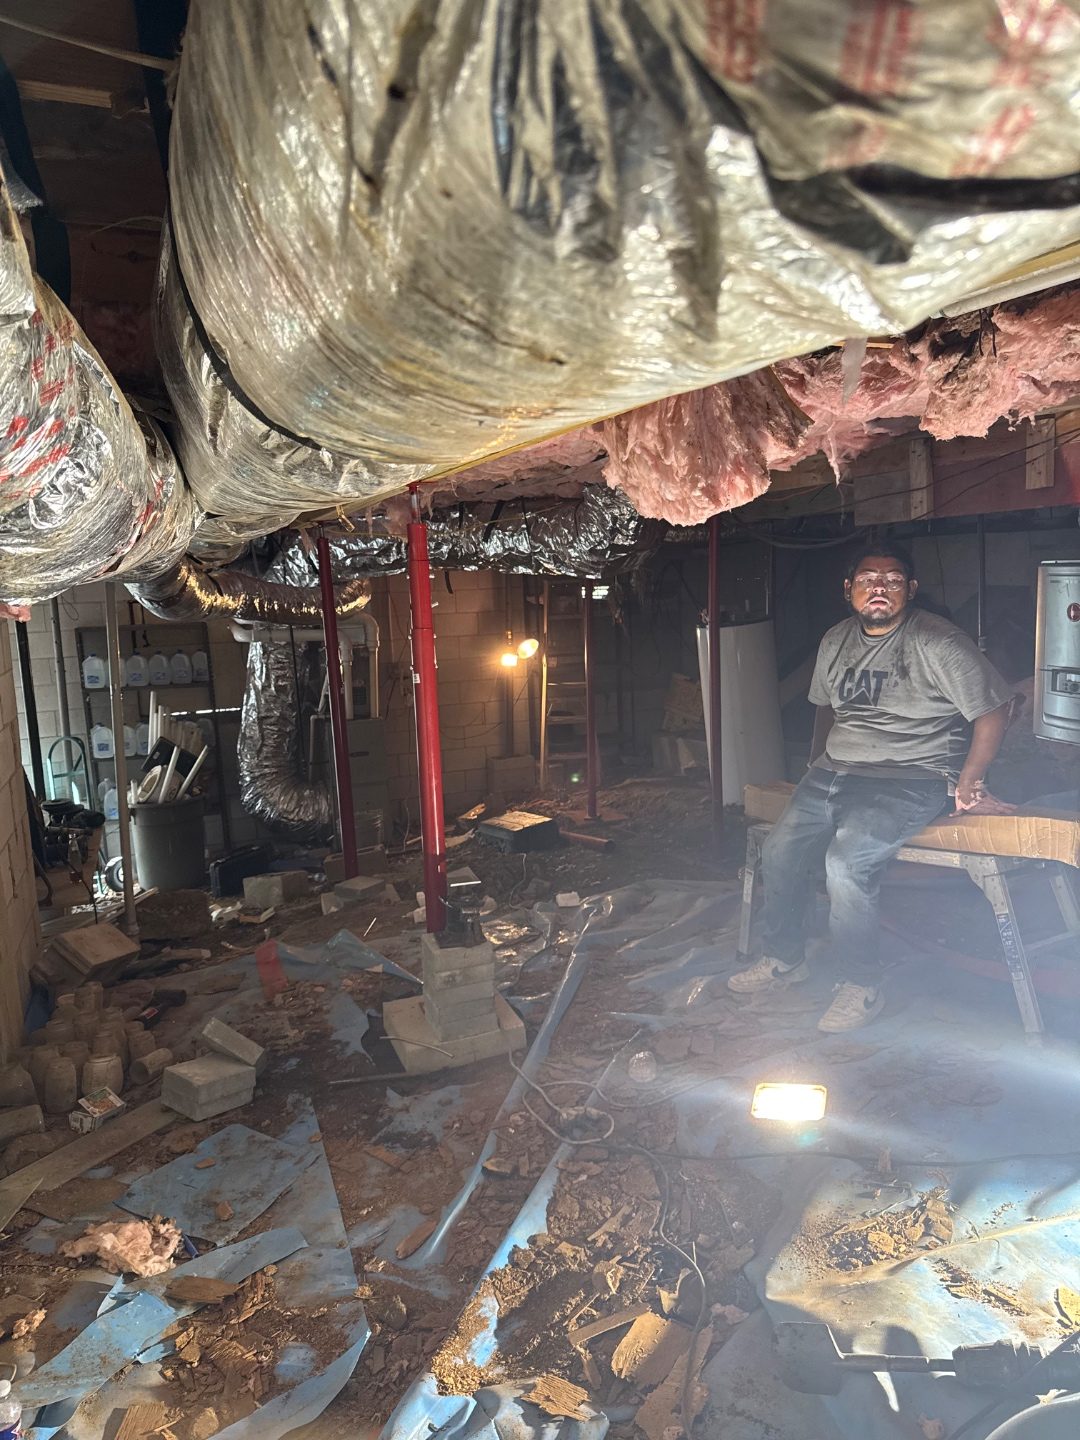
Above grade / below grade
What the site may be showing
Floor movement can originate in framing, supports, soil, moisture, or a combination. The inspection should trace the load path from finish floor to bearing condition.
Bouncy, sloped, or uneven floors may point to framing span, damaged members, inadequate supports, or changing bearing.
Tilted, settled, improvised, or displaced columns and pads can interrupt the intended load path.
Standing water, damp soil, staining, corrosion, odors, and material deterioration require source-specific review.
Cut joists, removed walls, added equipment, plumbing work, and previous repairs can change how loads reach the ground.
Evaluation to execution
Support work performed without understanding active water or material deterioration may leave the underlying condition unresolved.
Document clearances, framing, beam and joist condition, columns, pads, soil, utilities, ventilation, and moisture evidence.
Relate floor symptoms above to the bearing points, spans, connections, and support conditions below.
Coordinate structural support, damaged-material decisions, drainage, vapor control, plumbing, and access needs.
Complete the defined support scope, review connections and work zones, and explain remaining moisture or finish actions.
Residential applications
Floor support planning around occupied rooms and sensitive finishes
Coordination with plumbing, HVAC, electrical, and pest or moisture professionals
Access, protection, and closeout guidance for the homeowner
Commercial applications
Support correction beneath offices, retail areas, and light-commercial floors
Work windows and access plans around occupants and operations
Coordination with property management, design professionals, and specialty trades
Scope boundaries
Evaluation may identify monitoring, engineering input, water-management work, another repair system, or work by an additional trade before the proposed scope proceeds.
Framing condition, span, connections, and supported loads
Column and pad bearing conditions
Groundwater, surface water, plumbing, and condensation sources
Ventilation, vapor-control, and conditioned-space strategy
Restricted access and worker safety
Need for engineer, environmental, pest, plumbing, or HVAC input
Service FAQ
Property-specific next step